
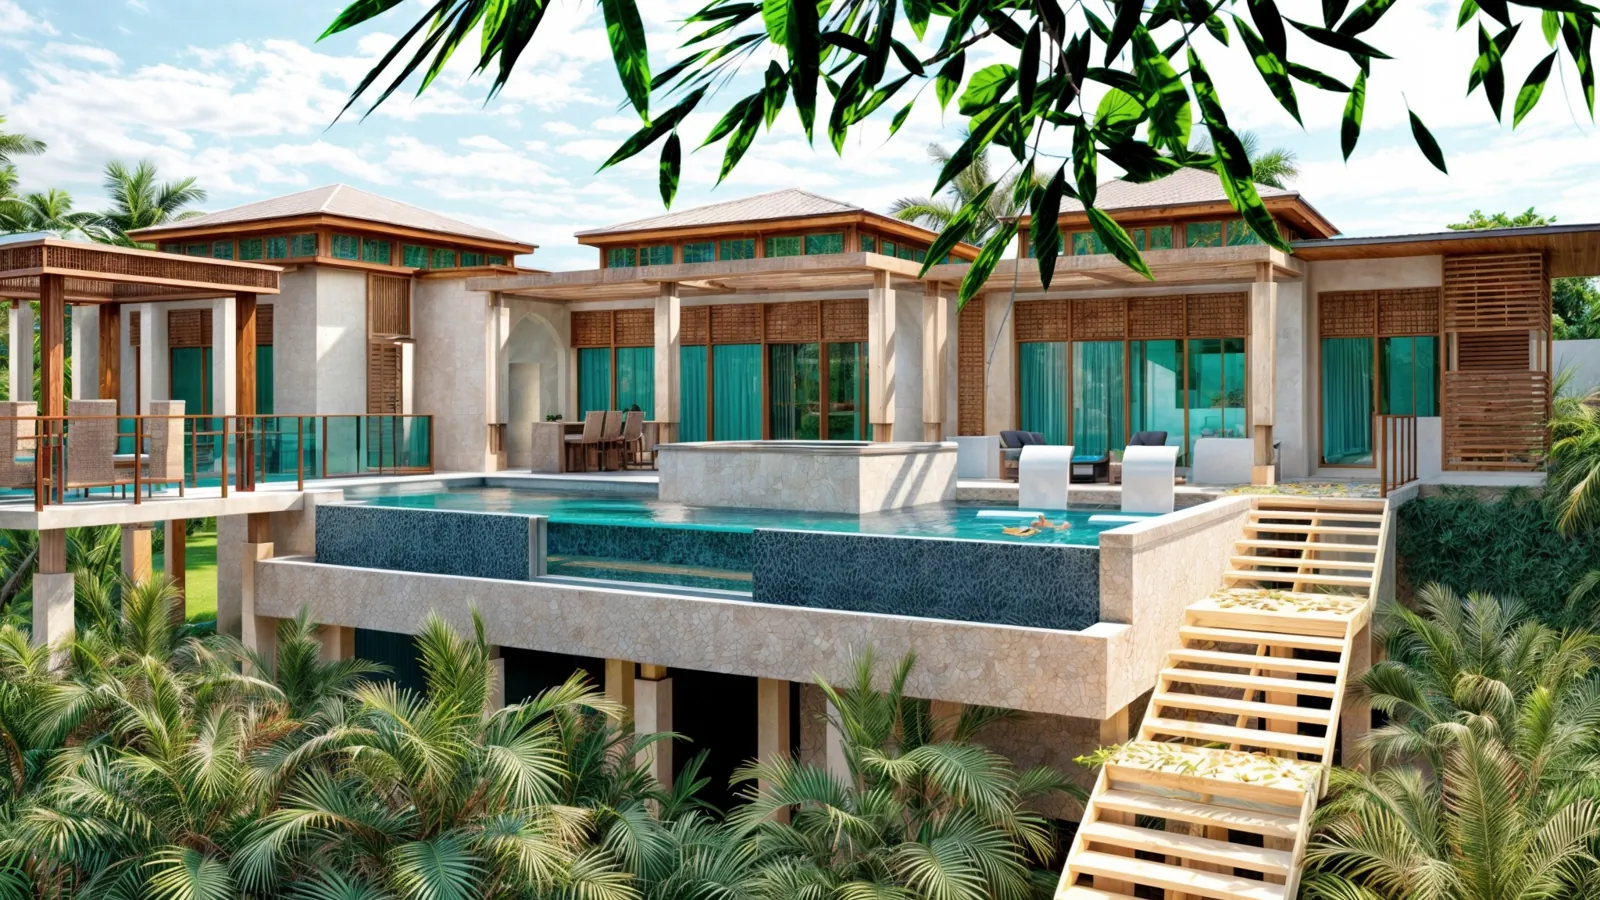
CG Master Plan
A world-class boutique resort uniting luxury hospitality, authentic Caribbean character and exemplary environmental responsibility.
CG Master Plan · Artist's impression
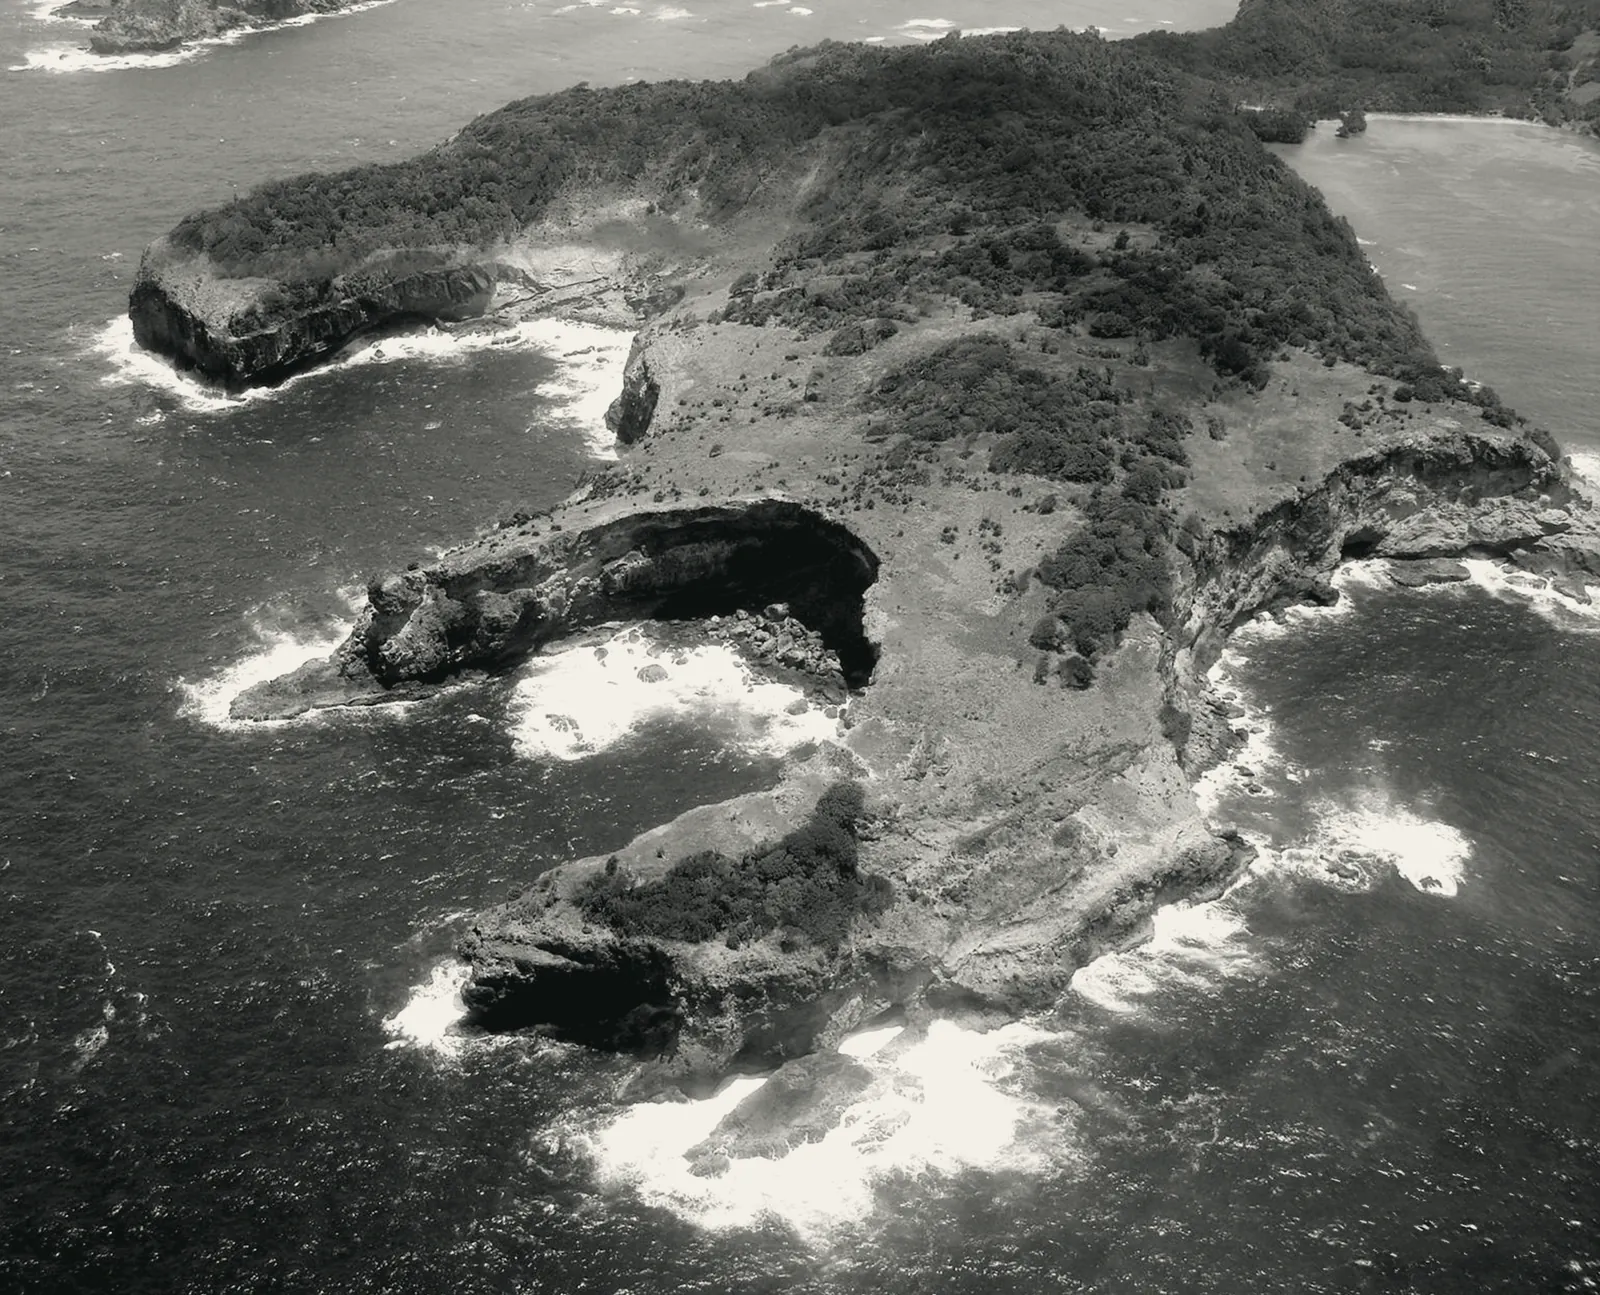
Between the headland and the bay
The site runs along one of St. Lucia’s least developed stretches of coast, from the elevated headland of Trou Gras Point in the north to the sheltered bay of Anse Patience in the south. The Atlantic-facing east coast has seen far less development than the island’s Caribbean side, and it keeps a rare natural grandeur.
The land sets the plan. Villas and suites take the cliff-top terrain for its views; the terrain then descends to the bay, where the beach club, watersports and waterfront life gather. Existing mangroves are treated as assets to restore, and the soil and microclimate suit orchards and organic gardens.
- Location
- Trou Gras Point / Anse Patience, St. Lucia
- Coast
- Atlantic oceanfront, east-facing
- Access
- Queen's Highway
- Programme
- Boutique resort with villas and suites
- Master plan
- 19 zones
- Status
- Planning stage
- Developer
- Sunset Holdings Ltd.
Three principles guide every zone
Luxury respects place
Every structure, pathway and planting should enhance the site's natural identity, never diminish it.
Hospitality celebrates authenticity
Food, programming and character reflect St. Lucia's living culture rather than an international veneer.
Infrastructure sustains
Utilities, waste systems and ecological work should leave the land measurably better than it was found.
The master plan
Nineteen zones arranged from the elevated headland at Trou Gras Point down to the sheltered bay at Anse Patience. Filter by type to explore how the resort fits together.
An interactive site plan will be added when the updated master plan drawing is issued.
19 zones
-
01
Dining
Beach Club Restaurant & Pool
Casual waterfront dining, a salt-water pool and cocktail bar: the resort's daytime social hub on the bay.
-
02
Accommodation
Two-Bedroom Villas
Private, self-contained villas on the elevated headland, with plunge pools and covered terraces.
-
03
Operations
Guard House & Arrival
A discreet, welcoming point of arrival from the Queen's Highway, with perimeter security.
-
04
Wellness & recreation
Spa & Sauna
Treatment rooms and a thermal suite drawing on Caribbean botanical traditions.
-
05
Wellness & recreation
Fitness Studio
Cardio and strength equipment, with a studio for classes, yoga and personal training.
-
06
Wellness & recreation
Tennis & Pickleball Courts
Dual-sport courts, lit for evening play, with coaching available.
-
07
Dining
Signature Restaurant
The flagship fine-dining venue: contemporary Caribbean cuisine and a curated wine cellar.
-
08
Accommodation
One-Bedroom Guest Suites
Two boutique suite buildings for couples, honeymooners and solo travellers.
-
09
Main building
Main Building
The operational and social heart of the resort.
- 9.1 Reception
- 9.2 Lounge & Bar
- 9.3 Main Pool
- 9.4 Restaurant
- 9.5 Library & Reading Lounge
- 9.6 Boutique & Corner Store
- 9.7 Administration & Back of House
- 9.8 Conference Rooms
- 9.9 Guest Rooms (30)
-
10
Wellness & recreation
Recreational & Lap Pool
A quieter pool for lap swimming and leisure.
-
11
Wellness & recreation
Watersports Centre
Windsurfing, kitesurfing, snorkelling and paddleboarding in the sheltered bay, with certified instruction.
-
12
Sustainability
Organic Gardens
Kitchen gardens supplying the restaurants, with guided tours and harvest experiences.
-
13
Sustainability
Mangrove Replanting Nursery
Propagating native mangroves to restore the coastline, with guest education.
-
14
Sustainability
Orchards
Mango, breadfruit, soursop, papaya, coconut, lime and seasonal fruit.
-
15
Wellness & recreation
Wedding & Yoga Gazebo
An open-air pavilion facing the Atlantic, for ceremonies and sunrise yoga.
-
16
Operations
Wastewater Treatment Plant
On-site treatment to exceed national standards, with independent monitoring.
-
17
Operations
Water & Power
Water storage, distribution and full backup power, with rainwater harvesting and renewables where feasible.
-
18
Operations
Back of House & Maintenance
Workshops, grounds depot, housekeeping stores and staff facilities.
-
19
Wellness & recreation
Walking Trails
Coastal, headland, orchard and mangrove trails with handrails and accessible surfacing.
No zones in this group.
Three ways to stay
A layered accommodation offer serves couples, solo travellers and families, and every tier shares the resort's full amenities.
-
Two-bedroom villas
Private, self-contained retreats on the headland terrain, with plunge pools, covered terraces and generous living space for families and extended stays.
-
One-bedroom guest suites
Two boutique suite buildings with private terraces: an intimate enclave for couples, honeymooners and solo travellers.
-
Thirty guest rooms
Well-appointed rooms at the social heart of the resort, beside the main pool, restaurant, lounge and conference rooms.
Four tables, one garden
Each venue has its own character. All of them cook from the resort's own organic gardens and orchards.
-
Signature Restaurant
Contemporary Caribbean fine dining with a curated wine cellar and seasonal menus.
-
Beach Club
Fresh seafood, light Caribbean fare and a garden-botanical cocktail list beside a salt-water pool.
-
Main Restaurant
Breakfast, lunch and dinner for resident guests, from island specialities to international classics.
-
Lounge & Bar
Afternoon tea, aperitivo and cocktails in an indoor-outdoor lounge off reception.
Planned experiences include harvest dinners in the orchards, chef's table evenings and botanical cocktail masterclasses.
Wellness & recreation
Quiet restoration and active days, from a thermal suite to windsurfing in the bay.
-
Spa & sauna
Treatment rooms and a thermal suite drawing on Caribbean botanical traditions.
-
Fitness studio
Equipment, classes and personal training in natural light.
-
Tennis & pickleball
Dual-sport courts, lit for evening play.
-
Three pools
The main pool, a recreational and lap pool, and the beach club pool.
-
Watersports centre
Windsurfing, kitesurfing, snorkelling and paddleboarding with certified instruction.
-
Wedding & yoga gazebo
An open-air pavilion facing the Atlantic horizon, used for ceremonies and sunrise yoga.
-
Walking trails
Coastal and garden trails with handrails and accessible surfacing throughout.
Stewardship, built in
The resort's long-term success depends on the ecosystems around it. Environmental commitments are designed into the plan from the start.
-
Mangrove replanting nursery
Propagating native mangroves for replanting within and beyond the site, to be developed with national environmental authorities.
-
Organic gardens
Kitchen gardens grown without synthetic inputs, supplying every restaurant and reducing reliance on imported produce.
-
Orchards
Mango, breadfruit, soursop, papaya, coconut and lime for the resort's kitchens and juice programme.
-
On-site wastewater treatment
Designed to exceed national standards, with scheduled independent monitoring to protect the adjacent marine environment.
-
Water and energy
Storage and backup power for resilience, with rainwater harvesting, grey-water recycling and renewables where feasible.
The plan is aligned with St. Lucia's National Sustainable Development Plan, and Sunset Holdings intends to pursue relevant environmental certifications.
A day at Anse Patience
How the plan comes together for a guest, from arrival to dinner.
-
Arrival
A greeting at the gate
A landscaped approach from the Queen's Highway leads through a canopied avenue to reception, where check-in happens over a cool drink.
-
Sunrise
Yoga facing the Atlantic
The day begins at the gazebo as first light reaches the ocean horizon.
-
Morning
Breakfast from the garden
Herbs, tomatoes, papaya and mango harvested that morning from the gardens and orchards.
-
Late morning
Out on the bay
Windsurfing or paddleboarding in the sheltered waters of Anse Patience.
-
Afternoon
The Beach Club
Lunch at the water's edge and a rum cocktail made with garden botanicals.
-
Golden hour
Gathering on the terrace
Guests drift to the Beach Club terrace as the light softens over the hills and the bay.
-
Evening
Dinner at the Signature Restaurant
A menu shaped by the day's catch and the morning's harvest.
Gallery
Artist's impressions and site photography. Further renderings will be added as the design develops.
-
View larger: Hillside villa with infinity pool · Artist's impression
Hillside villa with infinity pool · Artist's impression -
View larger: Trou Gras Point from the air · Aerial photograph
Trou Gras Point from the air · Aerial photograph -
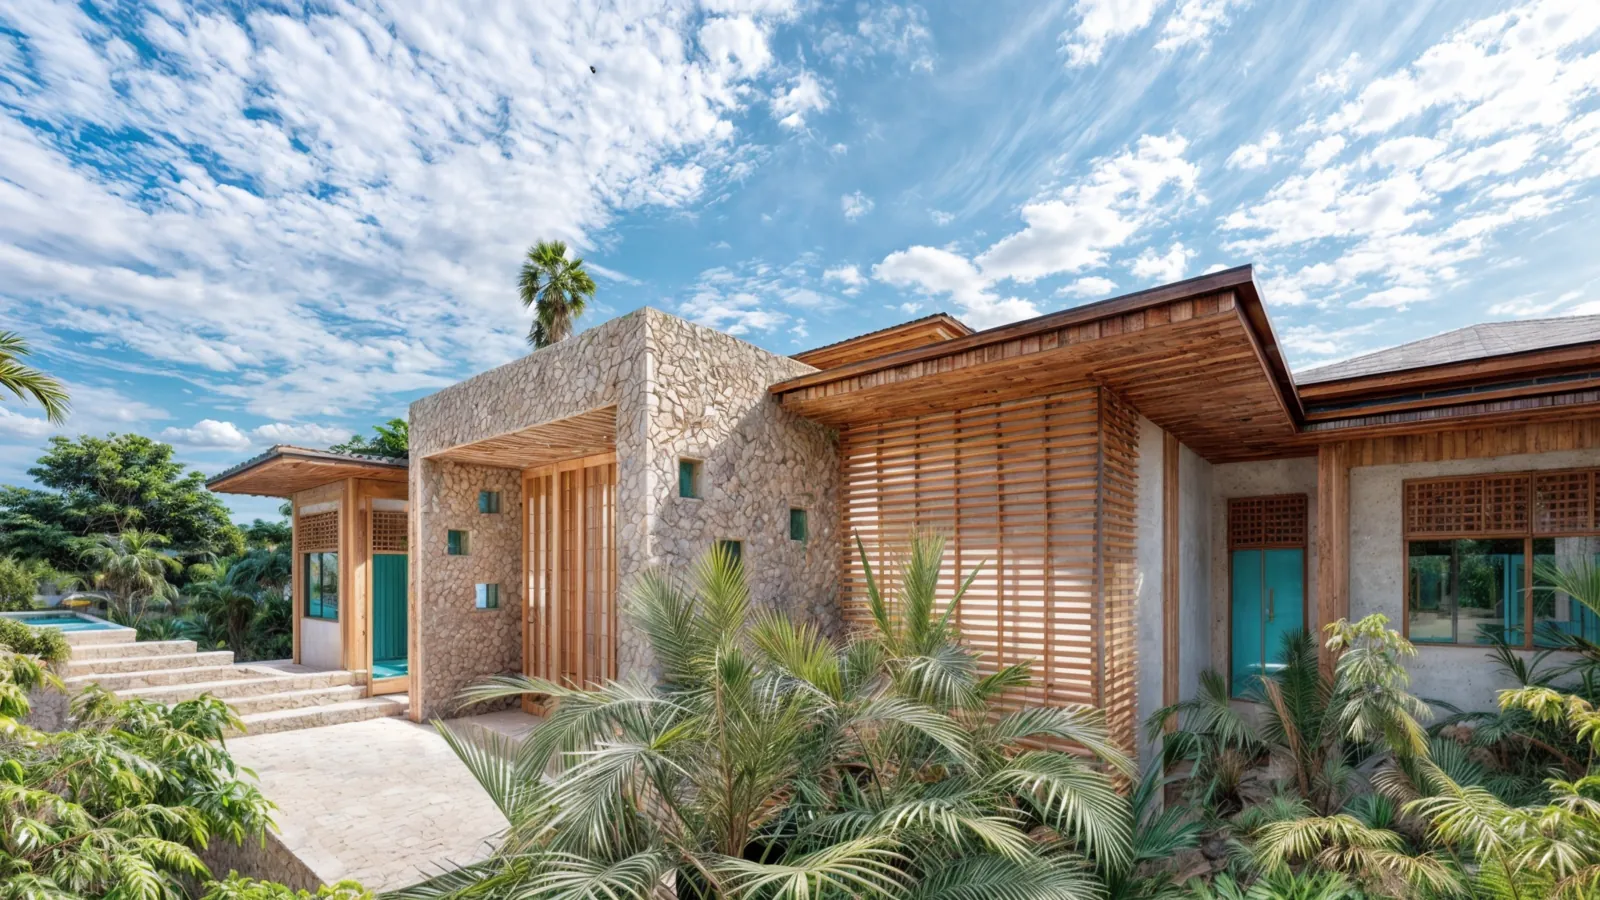
View larger: Stone and timber villa · Artist's impression
Stone and timber villa · Artist's impression -
 View larger: Placeholder · One-bedroom guest suite rendering to follow
Placeholder · One-bedroom guest suite rendering to follow -
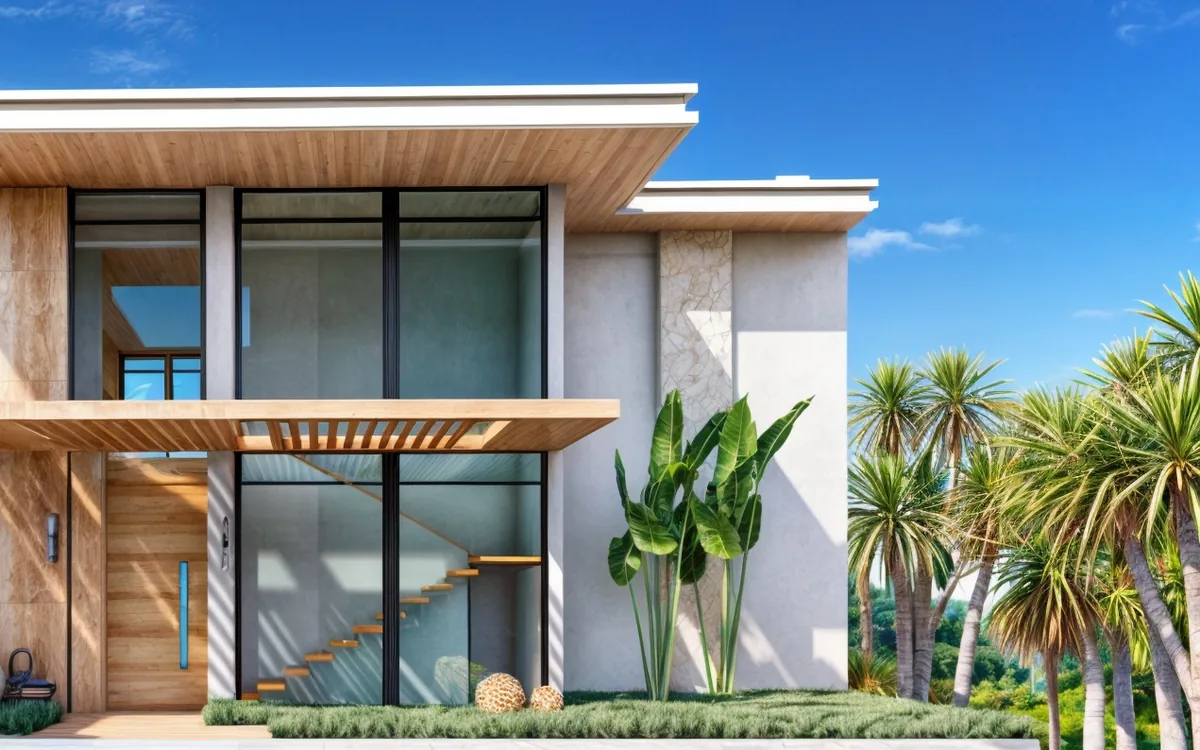 View larger: Villa entrance · Artist's impression
Villa entrance · Artist's impression -
 View larger: Placeholder · Wedding & yoga gazebo rendering to follow
Placeholder · Wedding & yoga gazebo rendering to follow -
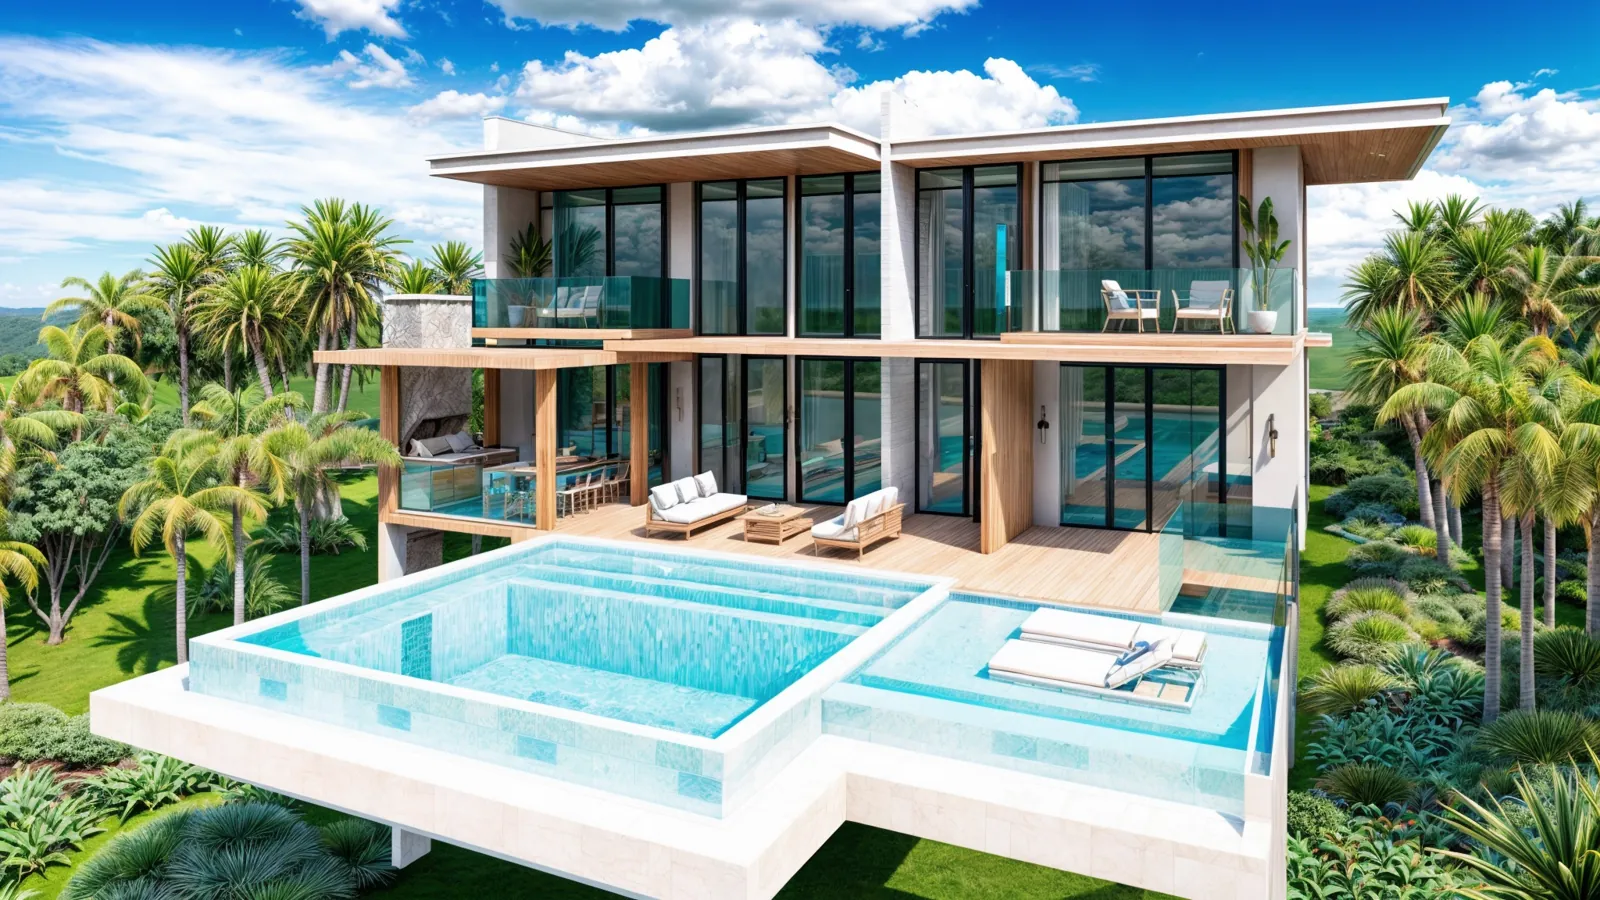
View larger: Contemporary villa with terraced pools · Artist's impression
Contemporary villa with terraced pools · Artist's impression
Project documents
Detailed planning documents are shared privately with qualified investors and partners, normally under a confidentiality agreement.
-
Executive summary
Vision, scope, zones and accommodation strategy
Qualified investors
-
Site development narrative
Zone-by-zone design intent and guest experience
Qualified investors
-
Zone schedule
All nineteen zones with categories and status
Qualified investors
Discuss the CG Master Plan.
Investors, operators and development partners are invited to request a private briefing with our team.